
First steps
Here you can see, step by step, what an interior design project goes through.
-
A meeting at the Fine Design office, where the client brings the architectural floor plan.
-
Agreeing the terms of the contract
-
Preparing the contract and making the payment
-
Measuring the property and photographing its current condition
Space Planning
Up to 15 days


We define the main functional zones, work out the layout of each area and sketch in the different groups of furniture. The client receives several options as 2D drawings with different layouts and, with the advice of their designer, chooses the option we will develop further.
Before moving on to the next stage, it is important to gather specific guidance from the client:
- photos of interiors the client likes
- preferred patterns, colors and materials
- flooring requirements
- lighting preferences
Concept Design
Up to 30 days-
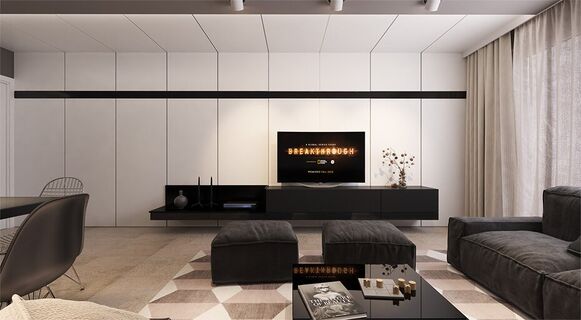
Based on the chosen layout concept and the guidance you have given us, we create photorealistic, very high-resolution 3D visualizations (up to 3 color options). The 3D visualizations combine different arrangements of furniture, wall and floor finishes and furnishings - even repositioned interior elements such as walls, doors, additional windows and partitions. You will get a realistic sense of the overall look of every room.
All interior elements are 100% buildable, so the finished space looks like the 3D visualization.
-
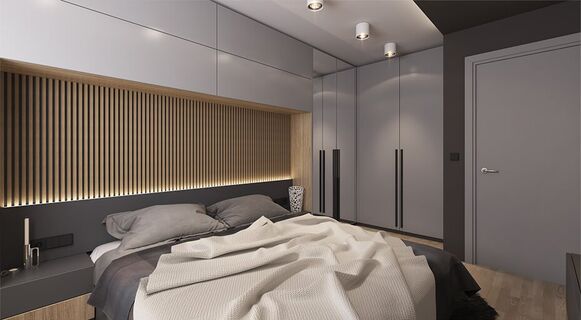
Once a specific 3D option has been approved for each room, we move on to the detailed design, which includes the detailed plans the contractors need to build the complete design.
Portfolio


Detailed Design
Up to 15 days-
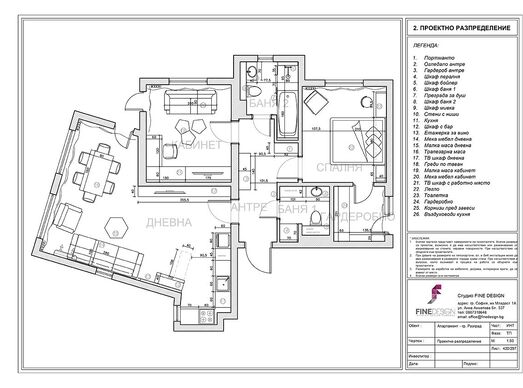
We prepare a complete, detailed set of drawings for the design and the furniture - every installation, every detail and every piece of furniture with exact dimensions. Producing them takes up to two weeks. Precise drawings guarantee high-quality construction and renovation work and ensure the furniture and furnishings match exactly the ones you chose.
-
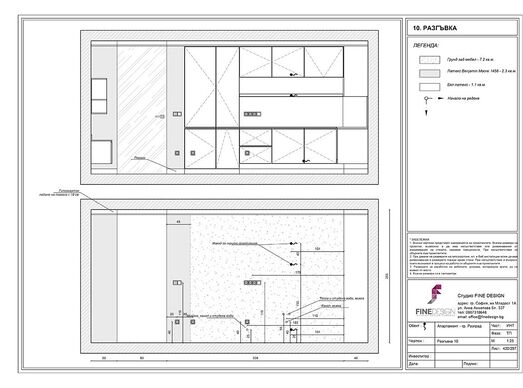
The detailed design saves a great deal of time by minimizing the risk of mistakes in positioning plumbing outlets and sockets, as well as the risk of cutting electrical cables or puncturing pipes during installation.
-
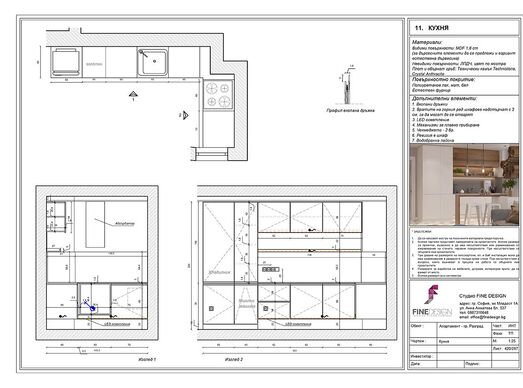 The detailed design includes comprehensive plans and drawings for all works:
- Plumbing drawings
- Electrical drawings
- Lighting plan - fixture types and positions
- Drywall detail drawings
- Flooring plan
- Elevations of walls with special finishes or details
- Furniture drawings
- Specification of ready-made items to purchase


Quotes for the Build
Up to 15 daysAt this stage our delivery department gives you access to the places where interior designers shop. We know where to find the best offers for every stage and item, and we pass the partner discounts we have negotiated on to you.
What does the service include?
1. Setting the budget for the build
- Allocating the available budget into detailed price and quantity quotes for all works included in the design;
2. Collecting quotes for the build
- Quote for construction and renovation works (from FineBuilders, the renovation unit of Fine Design)
- Quote for custom furniture
- Quotes for all products used in the project, including the bathroom (porcelain tiles, shower screens and enclosures, concealed frames, showers, washbasins, accessories)
- Quotes for flooring (laminate, engineered and solid wood flooring)
- Quotes for light fittings
- Quotes for switches and sockets
- Quote for wall murals (from The Wall, Fine Design's wall mural brand)
- Quote for appliances and consumer electronics.
3. Advice on choosing quotes, shop visits together with the client and approval of samples at the Fine Design office or on site
Quoting for the build helps the investor by offering the best and most cost-effective solutions to move on to the next stage of the renovation. The approach is individual and fully tailored to the client's preferences and means, as well as to the detailed design they have approved. The selection includes a visit to the site or to the Fine Design office and the approval of material and texture samples, giving the client a clear picture of the final look proposed by our designers.
Quotes are collected and compared by our delivery department - people who know the prices, lead times and pitfalls of the market. If a solution will go over budget or cause a problem during the build, you will hear it from us before you order it.