


From idea to completion
Interior design and full project delivery
From space planning and the 3D design to budgeting, furnishing and a finished interior.
4.8 · 250+ Google reviews- 4.8★250+ Google reviews
- 13+years of experience
- 1500+interior projects
- Design + buildby one team

Fine Design is an interior design and turnkey delivery studio with over 13 years of experience and more than 1,500 projects. We design homes, offices, clinics, hotels, restaurants, showrooms and all kinds of retail spaces. Designers, a technical department, a delivery department, a sales team and a project management team work under one roof, and beyond the design we also offer custom furniture and renovation works. That is why responsibility for the result stays with us from the first drawing to the last detail. We tell you about real problems in time, so you can make the right decision.
-
background
Well-reasoned options for the room layout, presented as 2D drawings.
-
background
A proposal for the overall interior concept, presented through 3D visualizations
-
background
A complete, detailed set of working drawings for planning and finishing the interior correctly - every installation, detail and piece of furniture with exact dimensions.
-
background
Our delivery department allocates the budget and collects quotes for the renovation, furniture and materials, with the partner discounts we have negotiated for our clients.
Portfolio
Interior projects
Realised projects
-
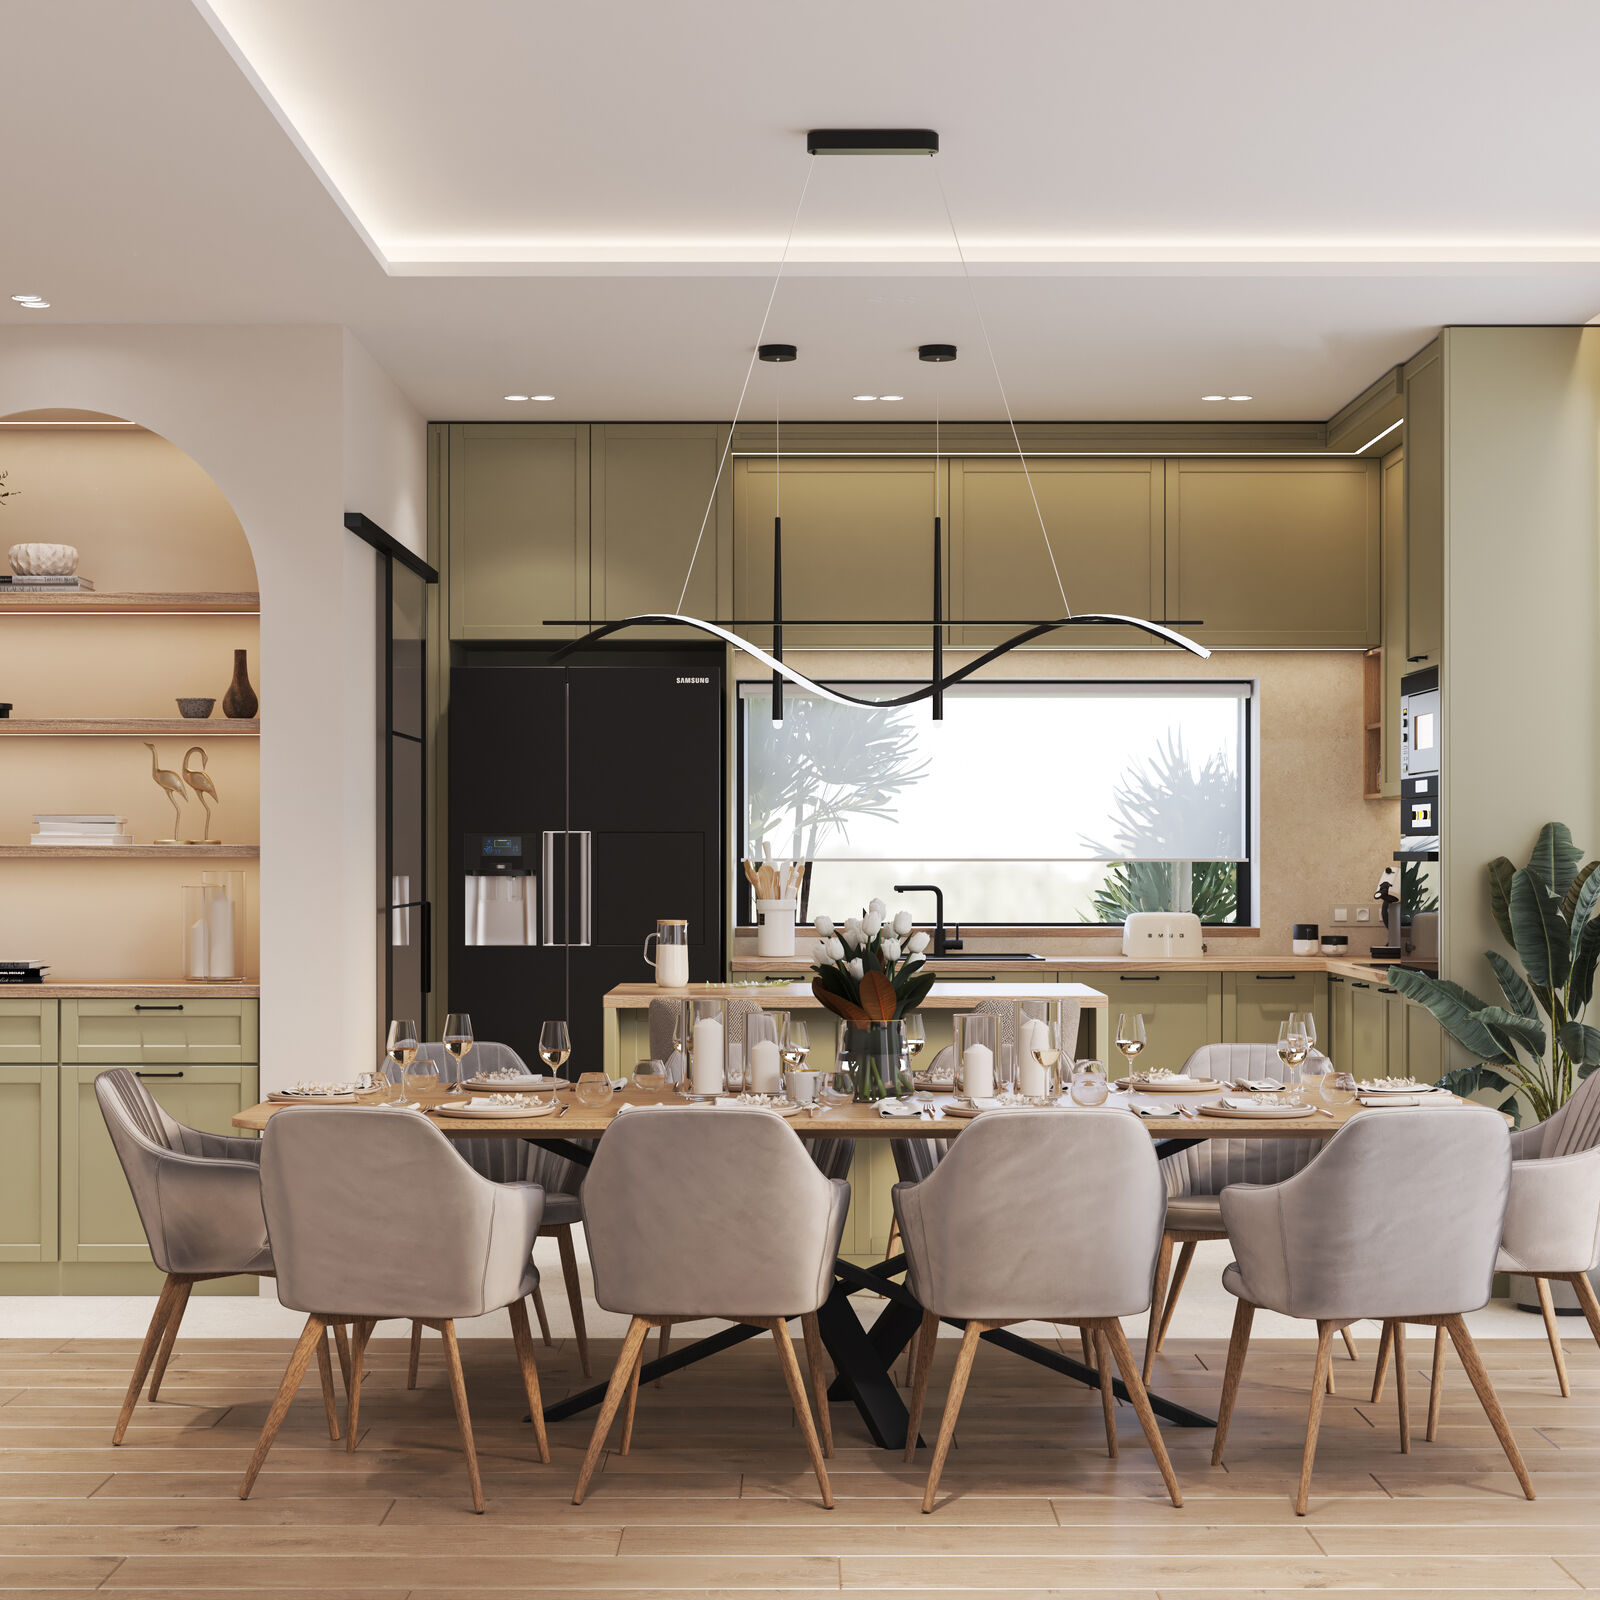
Two-Storey House Design, Dupnitsa
Houses
Two-Storey House Design, Dupnitsa
-

Multi-Room Apartment Design, Botevgrad
Apartments
Multi-Room Apartment Design, Botevgrad
-

Multi-Room Apartment Design, Sofia
Apartments
Multi-Room Apartment Design, Sofia
-

Multi-Room Apartment Design, Sofia
Apartments
Multi-Room Apartment Design, Sofia
-
_800x800_crop_and_resize_to_fit_fb5228c004.jpg?1689259439)
Maisonette Design, Sofia
Apartments
Maisonette Design, Sofia
-

Completed Maisonette, Sofia
Apartments
Completed Maisonette, Sofia
-

Tropicana Restaurant, Kardzhali
Public Spaces
Tropicana Restaurant, Kardzhali
-

Completed Office - Fine Design
Public Spaces
Completed Office - Fine Design
-

Completed Apartment, Sofia
Apartments
Completed Apartment, Sofia
-

Completed Part of a Multi-Room Apartment, Sofia
Apartments
Completed Part of a Multi-Room Apartment, Sofia
-
_800x800_crop_and_resize_to_fit_fb5228c004.jpg?1601408033)
Completed One-Bedroom Apartment, Sofia
Apartments
Completed One-Bedroom Apartment, Sofia
-

Apartment at Amaya Residence, Sofia
Apartments
Apartment at Amaya Residence, Sofia
-

Bamboo Urban
Public Spaces
Bamboo Urban
-

Completed Hotel in Plovdiv Old Town
Public Spaces
Completed Hotel in Plovdiv Old Town
-

Apartment with a Grey Kitchen and Wood Slats
Apartments
Apartment with a Grey Kitchen and Wood Slats
-

Apartment with Teal Blue Walls
Apartments
Apartment with Teal Blue Walls
-

Apartment with Oak Cabinets and Herringbone Floors
Apartments
Apartment with Oak Cabinets and Herringbone Floors
-

Bright Apartment with Ring Lights
Apartments
Bright Apartment with Ring Lights
-

Apartment with Warm Wood and a Stone Wall
Apartments
Apartment with Warm Wood and a Stone Wall
-

Apartment in Olive Green and Dark Marble
Apartments
Apartment in Olive Green and Dark Marble
-

Apartment with Wood and Black Details
Apartments
Apartment with Wood and Black Details
-

ViMax Appliance Showroom - 3D Project and Completion
Public Spaces
ViMax Appliance Showroom - 3D Project and Completion
-

Doctor Vandev Aesthetic Dental Clinic - 3D Project and Completion
Public Spaces
Doctor Vandev Aesthetic Dental Clinic - 3D Project and Completion
-

Apartment in Kardzhali with a White Marble Kitchen
Apartments
Apartment in Kardzhali with a White Marble Kitchen
-

Office in Sofia with a Panoramic View
Public Spaces
Office in Sofia with a Panoramic View
-

Apartment with a Blue Children's Room
Apartments
Apartment with a Blue Children's Room
-

Apartment with Marble and Pastel Accents
Apartments
Apartment with Marble and Pastel Accents
-

Apartment in Sofia with Herringbone Parquet and Technical Stone
Apartments
Apartment in Sofia with Herringbone Parquet and Technical Stone
-

One-Bedroom Apartment in Sofia in Olive Green and Wood
Apartments
One-Bedroom Apartment in Sofia in Olive Green and Wood
-

Family Home in Targovishte with Marble Accents
Houses
Family Home in Targovishte with Marble Accents
-

Bright Apartment with a White Kitchen and Wood Accents
Apartments
Bright Apartment with a White Kitchen and Wood Accents
-

Two-Bedroom Apartment in Sofia with Wood Slats and Yellow Accents
Apartments
Two-Bedroom Apartment in Sofia with Wood Slats and Yellow Accents
-

Three-Storey House in River Park with a Black and White Kitchen
Houses
Three-Storey House in River Park with a Black and White Kitchen
-

Maisonette in Haskovo in Warm Earthy Tones
Apartments
Maisonette in Haskovo in Warm Earthy Tones
-

Three-Bedroom Apartment in Sofia in Cream Tones
Apartments
Three-Bedroom Apartment in Sofia in Cream Tones
-

Retro Car Museum, Markovo
Public Spaces
Retro Car Museum, Markovo
-

Three-Storey House Design, Sofia
Houses
Three-Storey House Design, Sofia
-

Two-Bedroom Apartment Design, Sofia
Apartments
Two-Bedroom Apartment Design, Sofia
-

Doctor Vandev Aesthetic Dental Clinic Design, Varna
Public Spaces
Doctor Vandev Aesthetic Dental Clinic Design, Varna
-

Bulgarian Male Men's Care Centre Design, Sofia
Public Spaces
Bulgarian Male Men's Care Centre Design, Sofia
-

Multi-Room Apartment Design, Sofia
Apartments
Multi-Room Apartment Design, Sofia
-

Three-Storey House, River Park
Houses
Three-Storey House, River Park
-
background
All projects

Our services
-
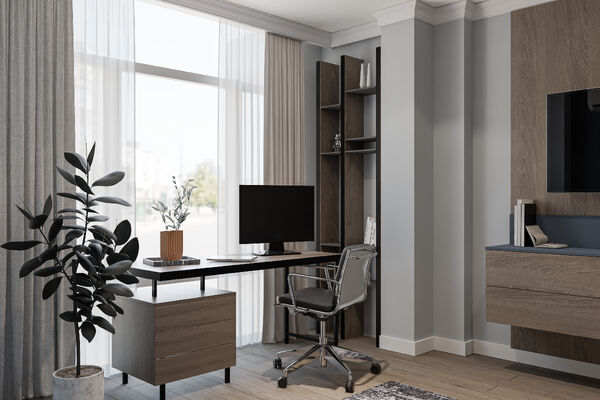
Complete Interior Design
Space planning, 3D concept design and detailed drawings for the build. More -
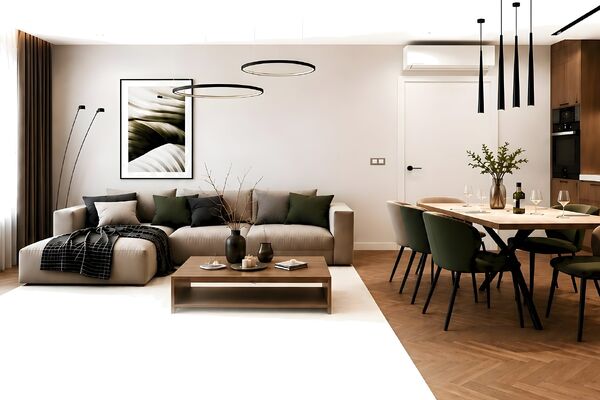
Project Management
We control and coordinate the renovation so it is built exactly to the design. More -
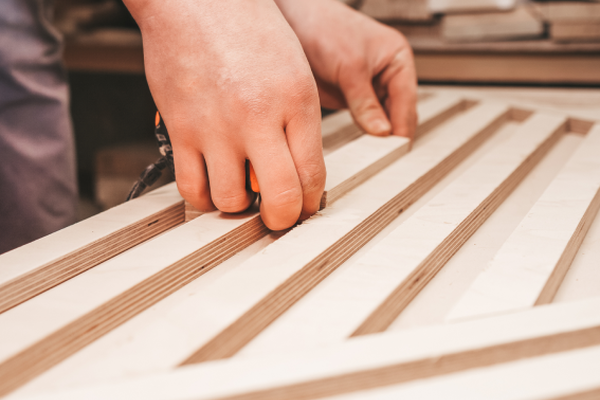
Furniture Manufacturing and Installation
Custom furniture from our Fine Furnitures unit - designed, costed and followed through to installation. More -
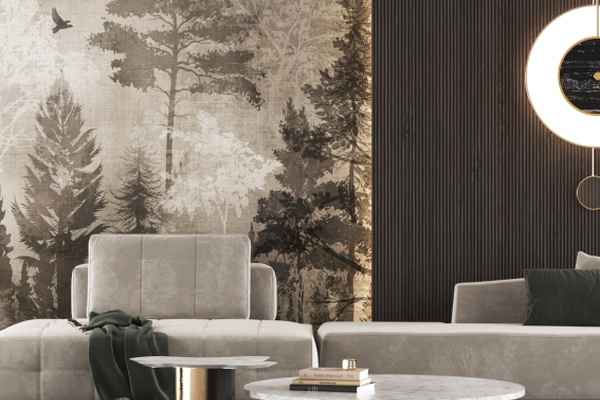
Custom Designer Wall Murals
The Wall murals to your idea or from a catalogue - printed on our own machine and installed by us. More -

Budget Planning
A clear quote for works, materials and furniture before you start. More -
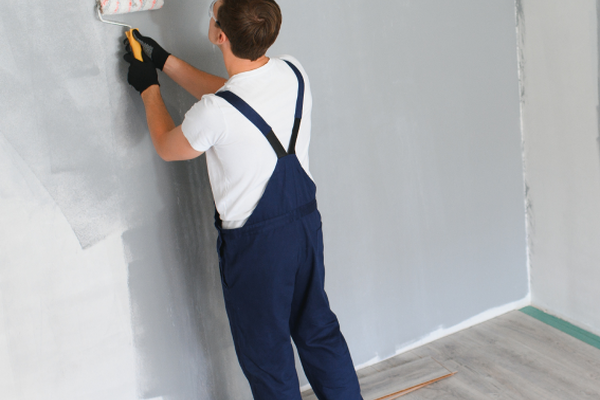
Renovation and Finishing Works
Renovation crews led by a site manager - from walls and wiring to tiles, paint and fitting every element. More -
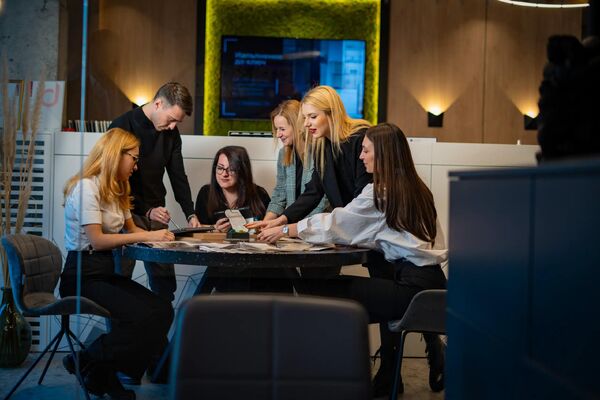
Interior Design Consultations
An hour with an interior designer - at our office, your home or in the shops. More -
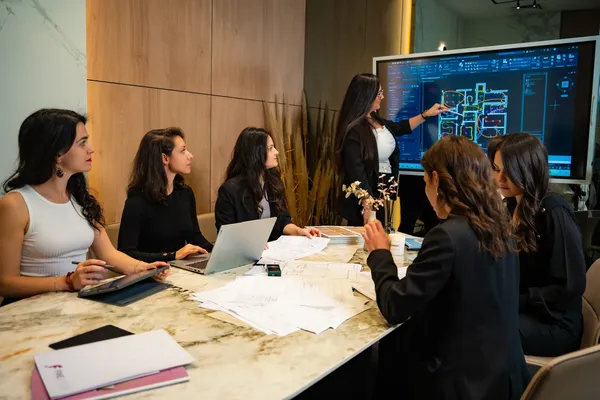
Custom enquiry
A task that is not on the list - describe it and we will suggest a solution. Send an enquiry
What our clients say
4.8 · 250+ Google reviews-
★★★★★
An exceptional team of professionals with a rich imagination and, most importantly, a real understanding of what the client wants! Keep going, as confident in your skills as ever!

-
★★★★★
We trusted Fine Design with furnishing some of the rooms in our house. We were extremely pleased with the attitude as well as with the 3D visualisations and the design prepared by architect Atanas Bonev. The furniture layout ideas from the technical department also delighted us, because they offered options we had not thought of. Communication with everyone was easy and without delays.
-
★★★★★
Choosing Fine Design was one of the best decisions of my life. Thank you to the whole team for the professionalism, the wonderful attitude and the comfort you gave me throughout this adventure. Thank you for exceeding my expectations and helping me create the home I had dreamed of.
-
★★★★★
The Fine Design team stands out with its personal approach to the individual needs of every client.
We used one of their newest services and were charmed by their professionalism. Vasil and Lili listened carefully to all our questions and then gave us their expert opinion and recommendations.
We would turn to them again when furnishing another home. -
★★★★★
I am extremely happy with the Fine Design studio. Very good customer service from the team, including some of the subcontractors who work with them. The project was carried out perfectly. I warmly recommend Fine Design to anyone who wants a cosy, modern home.
-
★★★★★
Absolute professionals to whom you can safely entrust a vague idea for an interior and, in the end, receive the key to your dream home. Beautiful visualisations and extremely practical breakdowns of the renovation works, with dimensions for every detail - switches, sockets and anything else you can think of. It is heartening that there are companies that work seriously and with respect for the client's money and time.
-
★★★★★
A very good team and a superbly made, realistic visualisation of the project they designed. I also took advantage of their good prices to have it built. Keep delighting new clients with your attractive designs!

-
★★★★★
A very professional team. A great attitude towards the client and great execution. Highly recommended!
-
★★★★★
Professional work, full of innovative and creative ideas. I recommend them!
-
★★★★★
Professional work and responsiveness, from preparing the design to carrying it out! I recommend them!
-
★★★★★
Professionalism, precision and integrity. I recommend them!!!
-
★★★★★
True professionals - I recommend them!

Interior design prices and packages
Minimum design area of 55 m². For smaller areas a fixed price of €2,700 excl. VAT applies.
Standard
from 32 €/m²*
excl. VAT
Standard +
from 39 €/m²*
excl. VAT
Standard
from 32 €/m²*
excl. VAT
- ✓ Precise measurement of the rooms We visit your home and measure every room to the centimetre - walls, windows, doors, ceiling heights and installations - so the design and furniture fit exactly, with no surprises during the renovation.
- ✓ 2D space planning A floor plan seen from above where we arrange walls, furniture and appliances. This is where we decide how you will move and live in the space, before thinking about colours and materials.
- ✓ 3D visualizations Photorealistic images of every room with the chosen materials, colours, furniture and lighting. You see your home before the renovation starts and can ask for changes.
- ✓ Working drawings A complete, detailed set of technical drawings with exact dimensions - electrics, plumbing, lighting, ceilings, finishes and custom furniture - so the contractors work without guessing.
- – Price quotes for the complete build of the interior Our delivery department collects and compares quotes from trusted contractors and suppliers, with the partner discounts we have negotiated, so you get a clear total before you decide.
Standard +
from 39 €/m²*
excl. VAT
- ✓ Precise measurement of the rooms We visit your home and measure every room to the centimetre - walls, windows, doors, ceiling heights and installations - so the design and furniture fit exactly, with no surprises during the renovation.
- ✓ 2D space planning A floor plan seen from above where we arrange walls, furniture and appliances. This is where we decide how you will move and live in the space, before thinking about colours and materials.
- ✓ 3D visualizations Photorealistic images of every room with the chosen materials, colours, furniture and lighting. You see your home before the renovation starts and can ask for changes.
- ✓ Working drawings A complete, detailed set of technical drawings with exact dimensions - electrics, plumbing, lighting, ceilings, finishes and custom furniture - so the contractors work without guessing.
- ✓ Price quotes for the complete build of the interior Our delivery department collects and compares quotes from trusted contractors and suppliers, with the partner discounts we have negotiated, so you get a clear total before you decide.
* The price may vary depending on the complexity and size of the project.