


Project key facts
- Property type
- Houses
- Floor area
- 220 m²
- Location
- Sofia
- Year
- 2026
- Project
- Completed
Gallery
9 photos


-
Overview
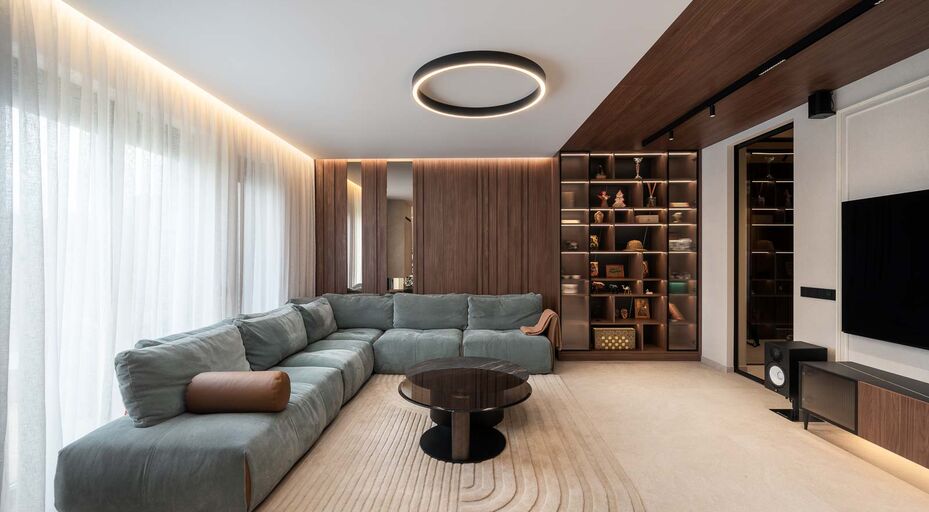
This 220 m² three-storey family home is designed as a spatial story that unfolds vertically. The ground floor brings together the entrance hall, living room, dining room and kitchen in an open layout, with discreet storage under the stairs and a WC. The interior concept combines modern aesthetics with comfort.
Large-format slabs running from the entrance up to the first floor visually connect the levels, and the staircase becomes an architectural feature through its height, wall panelling and glass elements. The first floor holds two children’s rooms, a bathroom and a master bedroom with its own en-suite, while the top floor is a flexible shared space for play or guests with its own bathroom.
Textile wallpaper, chipboard cabinetry with fluted glass and black metal frames, and a kitchen with engineered stone and Italian furniture complete the interior with a sense of measured luxury.
Similar projects
-

Two-Storey House Design, Dupnitsa
Houses
Two-Storey House Design, Dupnitsa
-

Three-Storey House Design, Sofia
Houses
Three-Storey House Design, Sofia
-

Family Home in Targovishte with Marble Accents
Houses
Family Home in Targovishte with Marble Accents
-

Three-Storey House in River Park with a Black and White Kitchen
Houses
Three-Storey House in River Park with a Black and White Kitchen
Like this interior?
Make your dream home a reality
We'll design your home in the same spirit - with 3D visualisations, hand-picked materials and project management.
I want a similar project calculator