


Project key facts
- Property type
- Houses
- Floor area
- 320 m²
- Location
- Sofia
- Project
- Completed
3D design vs. the finished interior
Drag the divider to compare the 3D visualisation with the finished interior.


Gallery
13 photos


-
Overview
What does a design look like when it does not stay on screen? We showed this project in 3D - here you see it built, detail by detail.
A 320 m² three-storey house in River Park. From the open living area to the attic floor, the space is planned to feel light and logical, with comfort that lasts.
The comparison between the design and the finished house shows more than "before and after" - it shows discipline in design:
- materials chosen with real everyday use in mind;
- lighting that shapes the volume instead of simply lighting it;
- furniture and details that work equally well visually and functionally.
That is the difference between beautiful visualizations and a finished home that looks exactly as it was imagined.
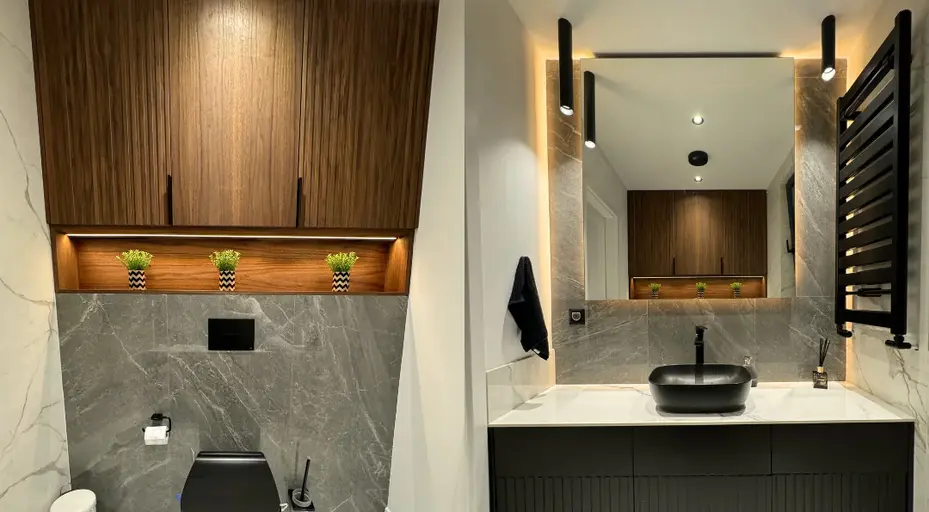
Each photo in the gallery shows the 3D visualization from the project (top) and the same spot after completion (bottom), so you can compare the idea with the finished interior.
Similar projects
-

Family Home in Targovishte with Marble Accents
Houses
Family Home in Targovishte with Marble Accents
-

Three-Storey House, River Park
Houses
Three-Storey House, River Park
-

Two-Storey House Design, Dupnitsa
Houses
Two-Storey House Design, Dupnitsa
-

Three-Storey House Design, Sofia
Houses
Three-Storey House Design, Sofia
Like this interior?
Make your dream home a reality
We'll design your home in the same spirit - with 3D visualisations, hand-picked materials and project management.
I want a similar project calculator