


Project key facts
- Property type
- Apartments
- Floor area
- 104 m²
- Location
- Sofia
- Year
- 2026
- Project
- Design
Gallery
43 photos


-
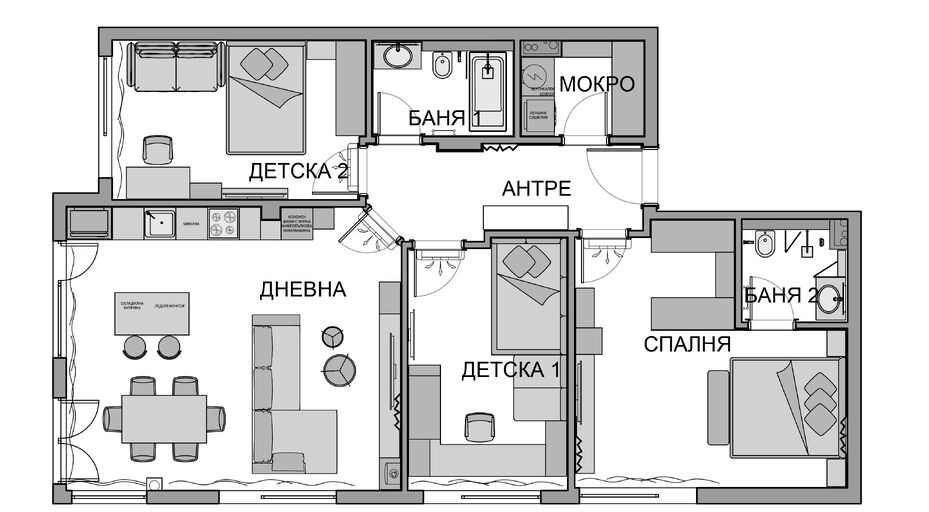
Floor Plan
-

Overview
A home with its own rhythm, and a style you feel at first sight. This multi-room home in Sofia is not just a “big apartment” but a carefully directed living space - one where each member of the family has their own world, while the shared areas bring everyone together naturally.
The dark kitchen with an island is the heart of the home - bold, elegant and made for shared moments.
The living room balances comfort and modern luxury - warm wood, deep tones and soft light that shapes the space.
The master bedroom is a quiet place to recharge, with every comfort. The children’s rooms are creative, personal and ready to “grow up” with the children.
Two bathrooms and a utility room complete the feeling of a finished, well-thought-out home. All the furniture was designed and made to measure, to fit not only the space but also the way the family lives.
Similar projects
-
_700x700_crop_and_resize_to_fit_fb5228c004.jpg?1689259439)
Maisonette Design, Sofia
Apartments
Maisonette Design, Sofia
-

Two-Bedroom Apartment Design, Sofia
Apartments
Two-Bedroom Apartment Design, Sofia
-

Multi-Room Apartment Design, Botevgrad
Apartments
Multi-Room Apartment Design, Botevgrad
-

Multi-Room Apartment Design, Sofia
Apartments
Multi-Room Apartment Design, Sofia
Like this interior?
Make your dream home a reality
We'll design your home in the same spirit - with 3D visualisations, hand-picked materials and project management.
I want a similar project calculator